BEDS3
BATHS2 full
SQUARE FEET1,481
MLS#1108502
STATUSActive
PROPERTY TYPEResidential - Single Family
SUBDIVISIONFinal Plat For Tuscany Subdivision
Property Description
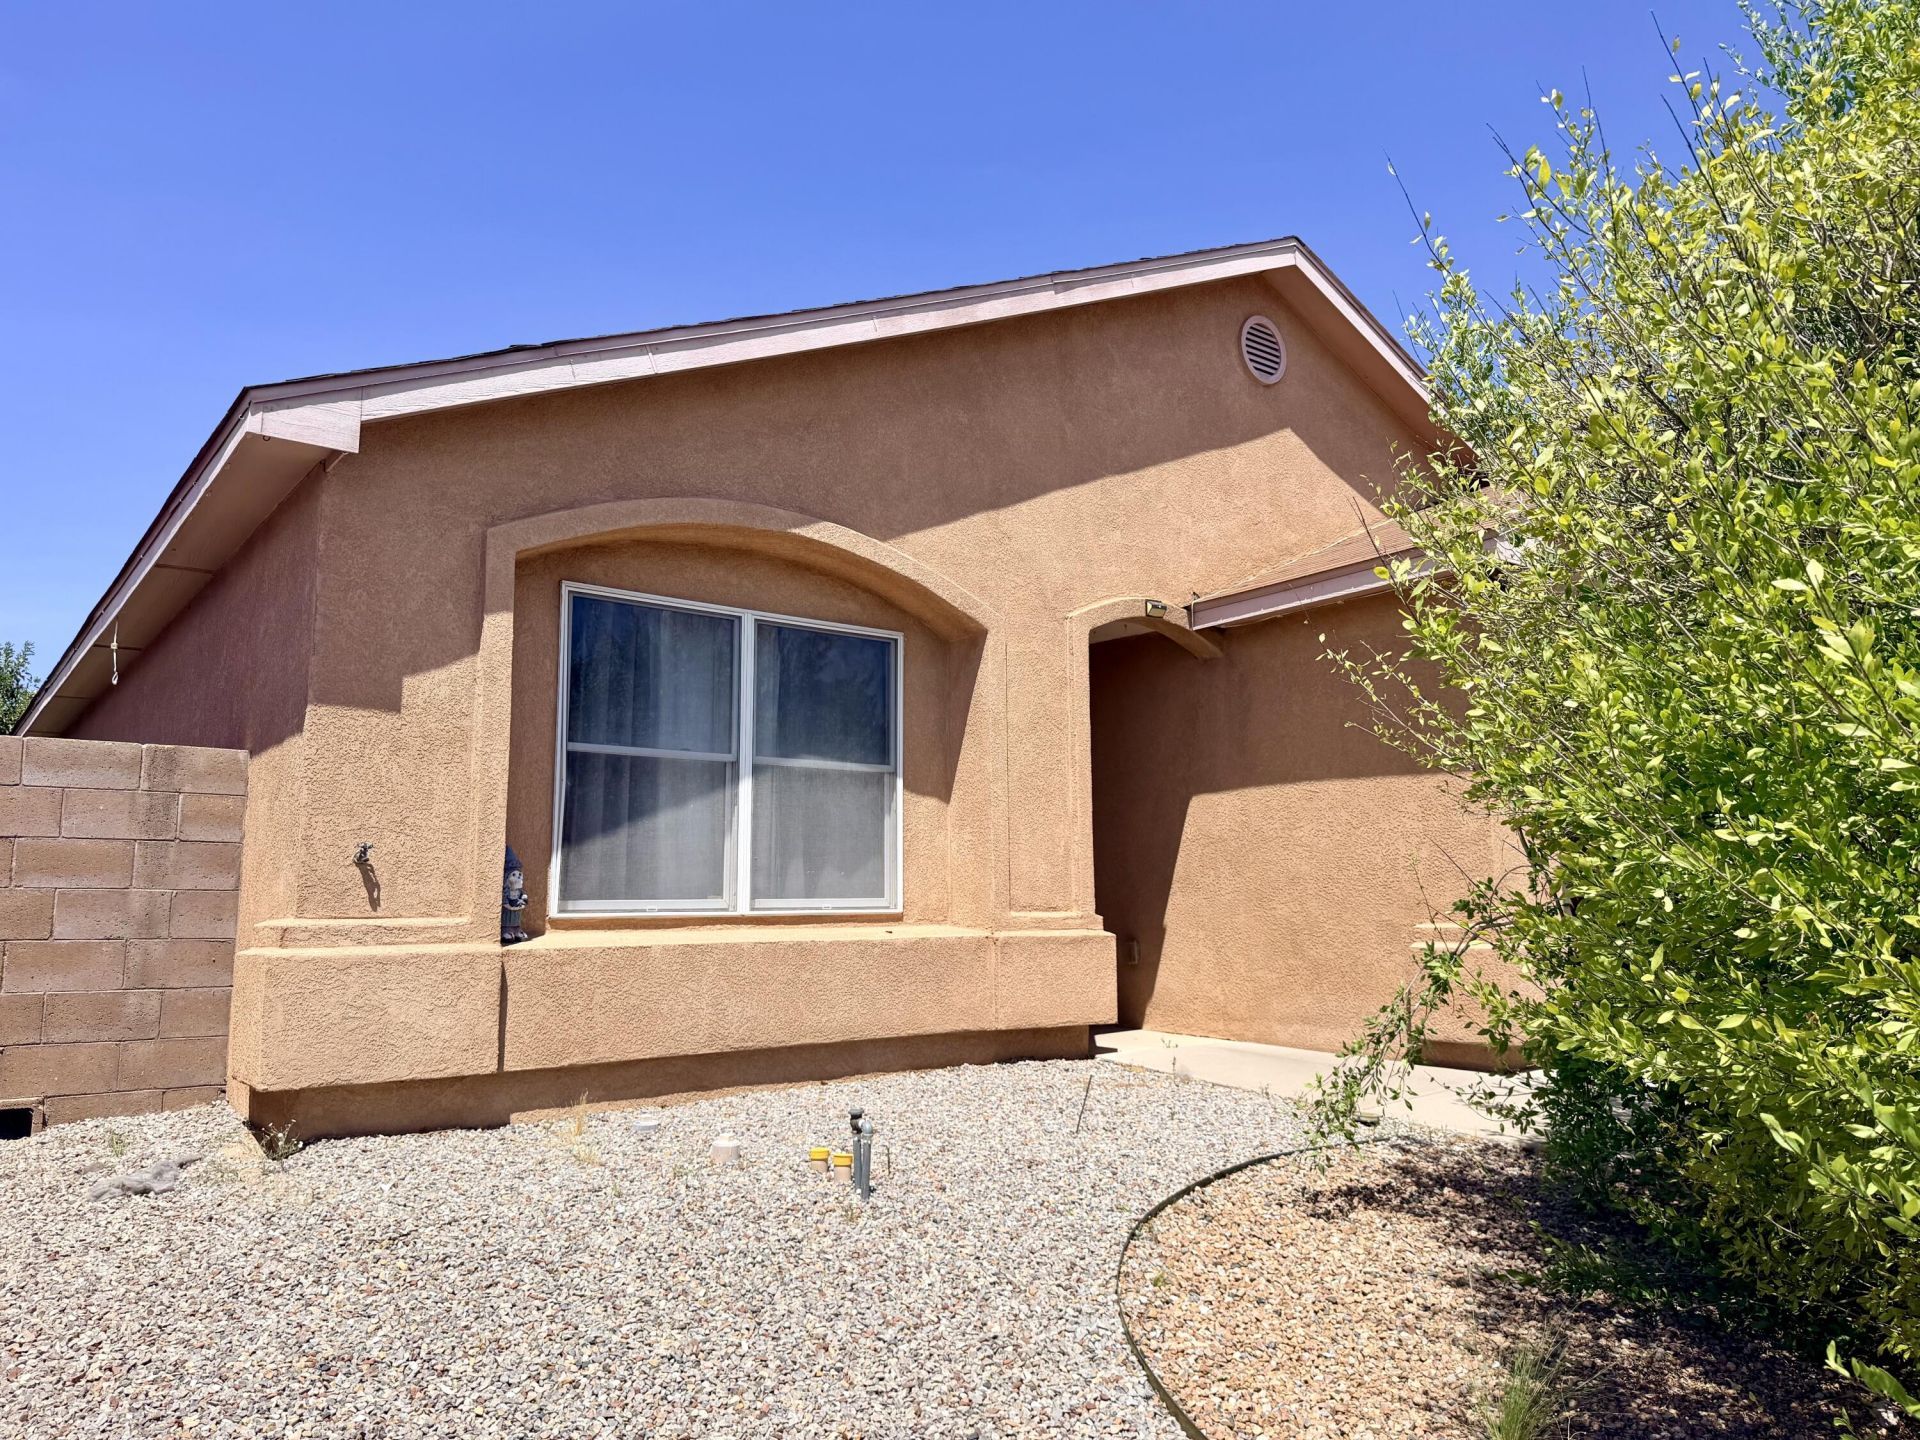
Welcome to this beautifully maintained, Tiffany-built home in the desirable Tuscany community on Albuquerque's Upper West Side. The inviting open-concept kitchen, dining and living areas feature soaring cathedral ceilings, two ambient skylights and attractive laminate flooring with updated baseboards. The living room opens to a private brick patio and low-maintenance xeriscaped backyard--perfect for relaxing or entertaining.Laminate flooring has replaced the carpeting throughout most of the home, and the entire interior was freshly painted in 2025. Ceiling fans provide added comfort in every bedroom and the main living area, while graceful arched openings and a substantial wood entry door add warmth and architectural character. Pella wood windows throughout the home are another standout feature.The spacious primary suite offers a jetted soaking tub, separate walk-in shower and two linen closets. A second full bathroom includes a tub-and-shower combination with tile surround. Additional highlights include a finished garage, washer and dryer, a water heater installed in 2019 and a furnace control board replaced in 2026. This thoughtfully updated home combines comfortable living, quality construction and an excellent Tuscany location.
Property Features
Property Type: Residential - Single Family
Garage: 2 car attached
Heating: Forced Air
Home Style: Ranch
Lot Size: 0.17 Acres
Roof Type: Pitched, Shingle
Stories: 1.0
Taxes: $2,605
Year Built: 2003
Amenities
Jetted Tub
Main Level Primary
Feature Descriptions
Accessibility: None
Appliances: Built-In Electric Range, Dryer, Dishwasher, Microwave, Refrigerator, Washer
Days on Site: 3
Exterior: Frame, Stucco
Fencing: Back Yard
Flooring: Carpet, Laminate
HOA Fee: 164/ Monthly
Laundry: Electric Dryer Hookup
Lot: Xeriscape
Parcel#: 101206603116431209
Parking: Attached, Garage
Parking Notes: Attached, Garage
Patio/Porch: Open, Patio
Security: Smoke Detector(s)
Sewer: Public Sewer
Utilities: Electricity Connected, Natural Gas Connected, Sewer Connected, Water Connected
Water: Public
Window: Thermal Windows, Wood Frames
Local Schools
High School: Cibola
Middle School: James Monroe
Elementary School: Sierra Vista
Listed By / Shown By
Listed By
Agency Name: Coldwell Banker Legacy

Shown By
Agent Name: Janie Rowe
Agent Phone: (505) 301-9431
Estimate Your Payment
Estimated Payment
$ 1,047.77 per month $734.43 Principal & Interest $217.08 Property Tax $96.25 Homeowner's InsuranceChange Payment Information

Privacy Policy / DMCA Notice / ADA Accessibility


This site is hosted, designed and copyright
© 1994 - 2026 by
Delta Media Group, Inc. -- Patent Pending --
10535 Portofino Drive Nw | MLS# 1108502
This single family home located at 10535 Portofino Drive Nw, Albuquerque, NM 87114 is currently listed for sale by Coldwell Banker Legacy, with an asking price of $329,998. This property was built in 2003 and has 3 bedrooms and 2 full baths with 1481 sq. ft. Portofino Drive Nw is located in the Final Plat For Tuscany Subdivision subdivision. Search Final Plat For Tuscany Subdivision real estate on jrowe.cblegacy.com today.