BEDS3
BATHS2 full
SQUARE FEET1,398
MLS#1107120
STATUSActive
PROPERTY TYPEResidential - Single Family
SUBDIVISIONAcademy Place Subd
Property Description
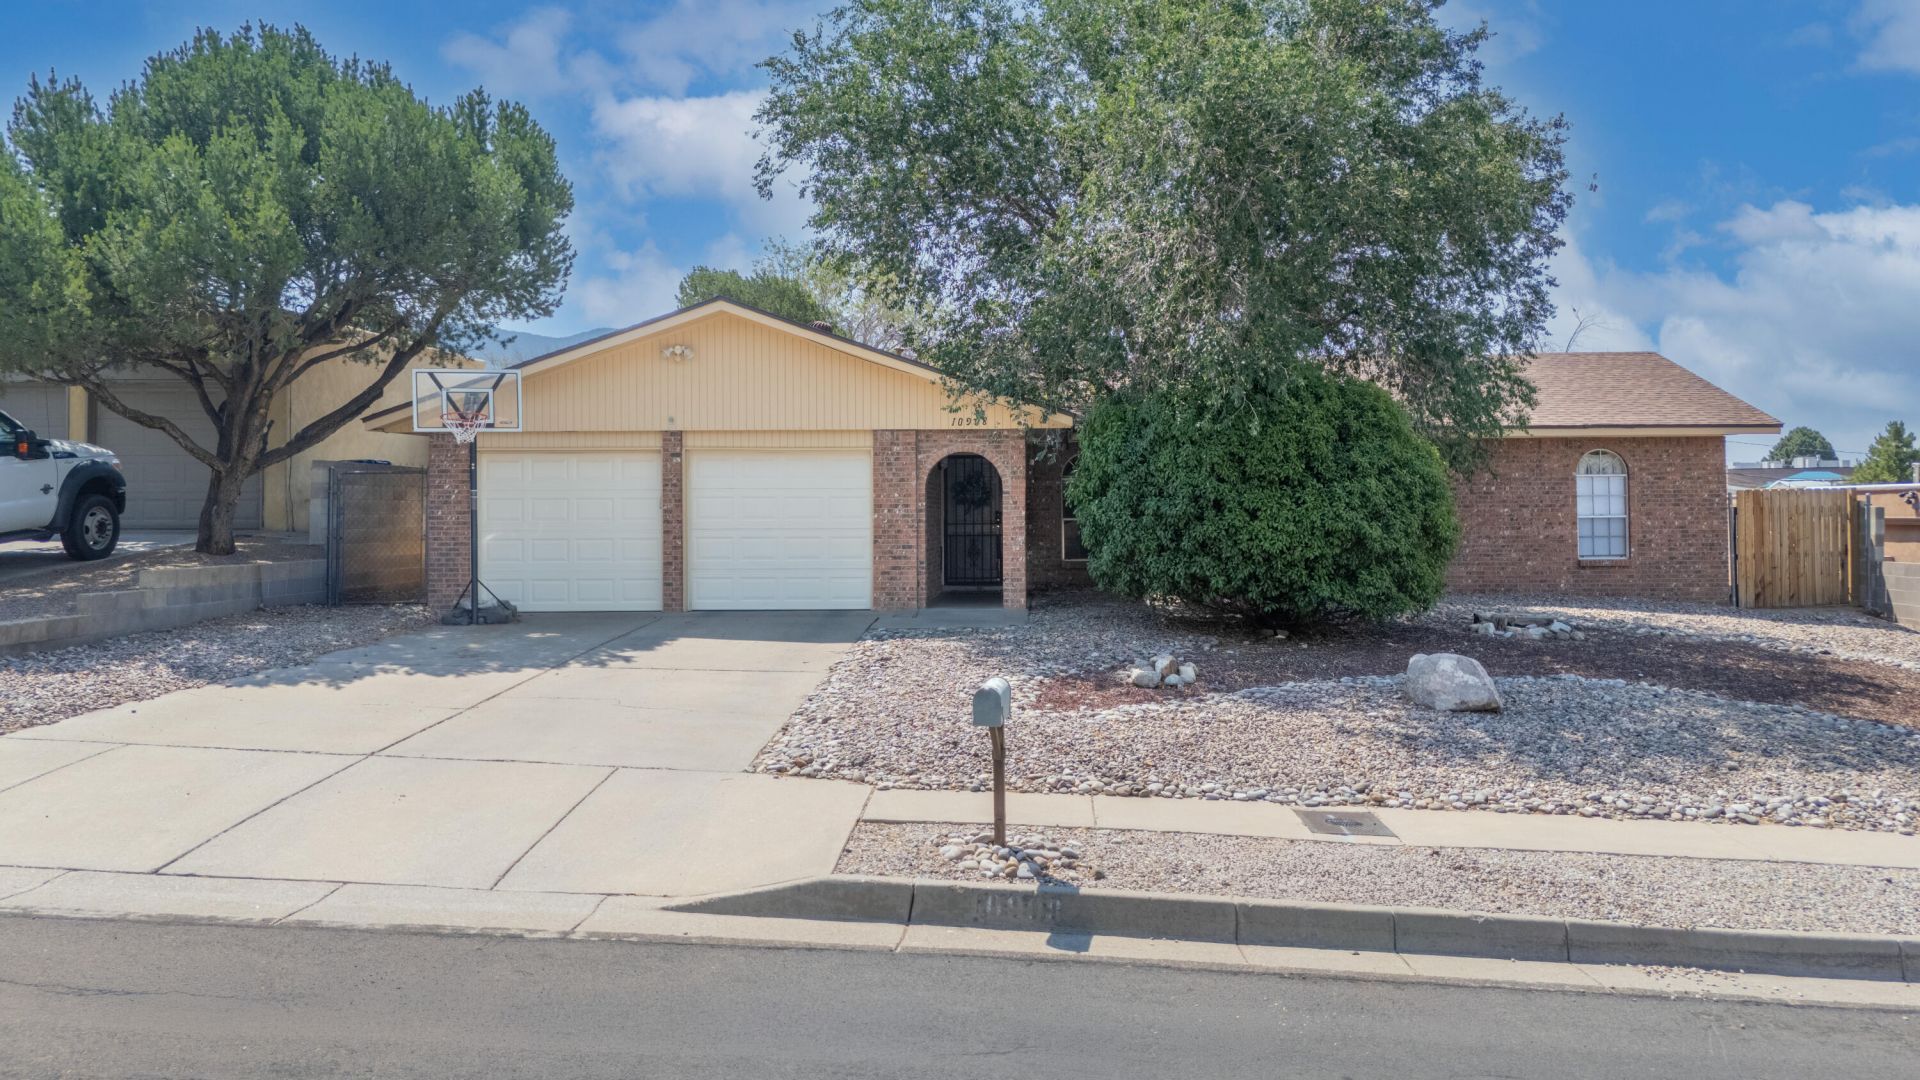
Welcome home to this bright and comfortable 3 bedroom, 2 bath retreat with an attached 2 car garage. The interior feels open and easy, with rooms that flow naturally from one to the next and plenty of space to spread out with 2 living areas.The kitchen anchors the home with nice granite counters and plenty of cabinet space, opening to a formal dining and a Family room that stays warm and welcoming year-round. Down the hall, the primary bedroom gives you a quiet place to unwind, while two more bedrooms flex to fit an office, guest room, or whatever life calls for. Roof was installed in 2018, all the light fixtures throughout the house were replaced within the last few years. Master cool and water heater were replace in 2020. The furnace in 2025, garage opener in 2026.
Property Features
Property Type: Residential - Single Family
Cooling: Evaporative Cooling
Fireplaces: 1
Garage: 2 car attached
Heating: Central, Forced Air, Natural Gas
Lot Size: 0.16 Acres
Roof Type: Pitched, Shingle
Stories: 1.0
Taxes: $3,442
Year Built: 1977
Amenities
Attic
Breakfast Bar
Ceiling Fan(s)
High Ceilings
Living/Dining Room
Multiple Living Areas
Main Level Primary
Shower Only
Separate Shower
Private Yard
Feature Descriptions
Accessibility: None
Days on Site: 1
Exterior: Brick Veneer, Frame, Stucco
Fencimg: Wall
Fireplace: Glass Doors, Gas Log
Flooring: Vinyl
Laundry: Electric Dryer Hookup
Lot: Planned Unit Development
Parcel#: 102106248307440529
Parking: Attached, Finished Garage, Garage, Garage Door Opener
Parking Notes: Attached, Finished Garage, Garage, Garage Door Opener
Patio/Porch: Covered, Open, Patio
Security: Smoke Detector(s)
Sewer: Public Sewer
Utilities: Electricity Connected, Natural Gas Connected, Sewer Connected, Water Connected
Water: Public
Window: Vinyl
Listed By / Shown By
Listed By
Agency Name: Keller Williams Realty
Agency Phone: (505) 271-8200
Shown By
Agent Name: Janie Rowe
Agent Phone: (505) 301-9431
Agency Title: Coldwell Banker Legacy

Estimate Your Payment
Estimated Payment
$ 1,268.30 per month $867.75 Principal & Interest $286.83 Property Tax $113.72 Homeowner's InsuranceChange Payment Information


Privacy Policy / DMCA Notice / ADA Accessibility


This site is hosted, designed and copyright
© 1994 - 2026 by
Delta Media Group, Inc. -- Patent Pending --
10908 Kielich Avenue Ne | MLS# 1107120
This single family home located at 10908 Kielich Avenue Ne, Albuquerque, NM 87111 is currently listed for sale with an asking price of $389,900. This property was built in 1977 and has 3 bedrooms and 2 full baths with 1398 sq. ft. Kielich Avenue Ne is located in the Academy Place Subd subdivision. Search Academy Place Subd real estate on jrowe.cblegacy.com today.