BEDS2
BATHS1 full
SQUARE FEET836
MLS#1111265
STATUSActive
PROPERTY TYPEResidential - Condominium
SUBDIVISIONThe Indian Ridge Subdivision
Property Description
Welcome home to this beautifully renovated 2-bedroom, 1-bathroom condo, offering the perfect combination of comfort, style, and convenience with stunning views of the Sandia Mountains.Step inside and enjoy a fresh, contemporary feel throughout, featuring brand-new paint, carpet, tile, and stylish modern light fixtures. The thoughtfully updated kitchen features brand-new appliances, while the beautifully renovated bathroom showcases a premium porcelain tub and custom tile work.Whether you're a first-time homebuyer, looking to downsize, or searching for a low-maintenance investment, this move-in-ready condo is ready for its next owner.Additional features include a shared garage with storage, plus additional parking outside the garage. A convenient laundry area is located within the building.The HOA helps make ownership easy by covering water, sewer, trash, and exterior maintenance, allowing you to spend less time on upkeep and more time enjoying your home.Located just minutes from trails, parks, shopping, restaurants, and everyday conveniences.
Property Features
Property Type: Residential - Condominium
Garage: 1
Heating: Central, Forced Air
Lot Size: 0.01 Acres
Roof Type: Flat
Stories: 2.0
Taxes: $610
Year Built: 1973
Amenities
Breakfast Area
Tub Shower
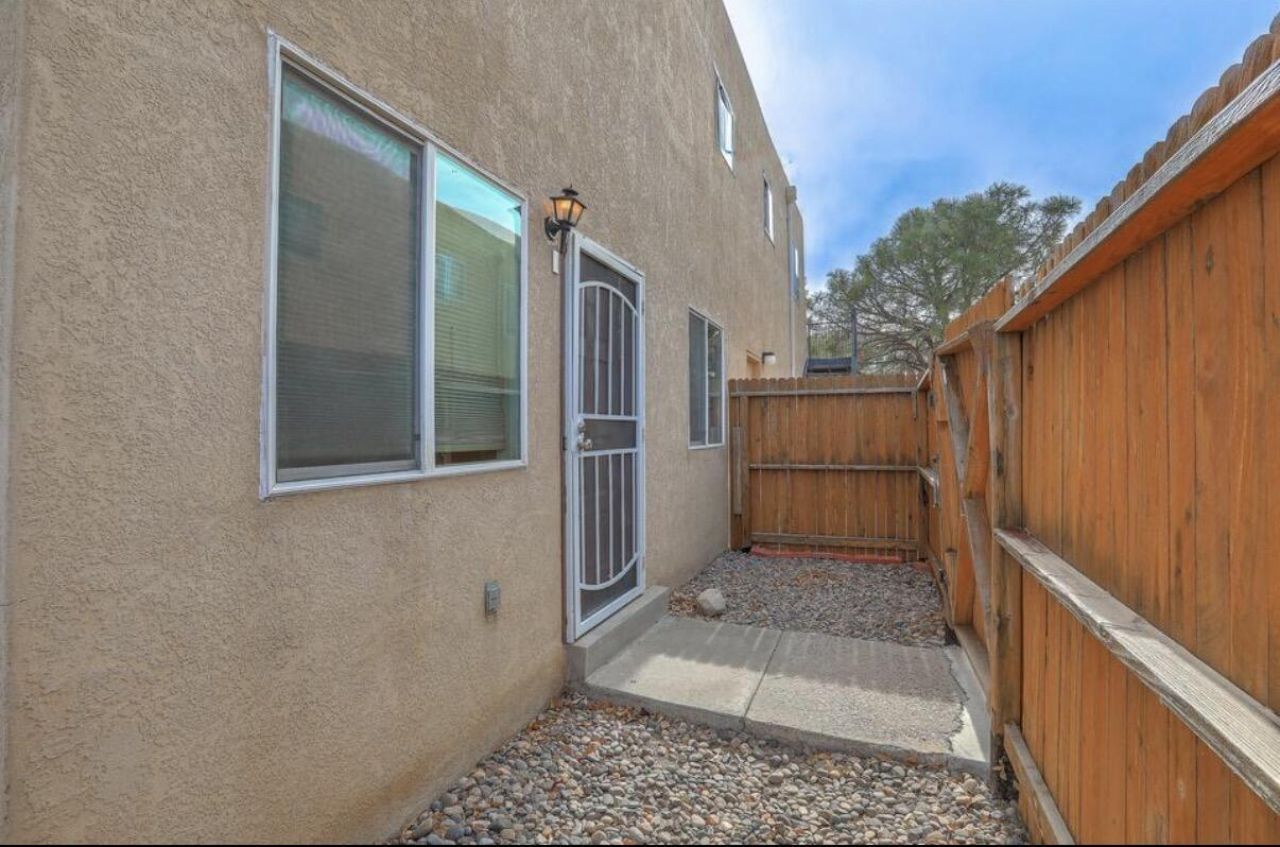
Courtyard
Feature Descriptions
Appliances: Built-In Gas Range, Dishwasher, Microwave, Refrigerator
Exterior: Frame, Stucco
Flooring: Carpet, Tile
HOA Fee: 260/ Monthly
Laundry: None
Parcel#: 102205915727334153
Sewer: Public Sewer
Units: 1
Utilities: Electricity Connected, Natural Gas Connected, Sewer Connected, Water Connected
Water: Public
Window: Vinyl
Local Schools
High School: Eldorado
Middle School: Jackson
Elementary School: Onate (y)
Listed By / Shown By
Listed By
Agency Name: Q Realty
Agency Phone: (505) 750-0059
Shown By
Agent Name: Janie Rowe
Agent Phone: (505) 301-9431
Agency Title: Coldwell Banker Legacy

Estimate Your Payment
Estimated Payment
$ 491.35 per month $389.47 Principal & Interest $50.83 Property Tax $51.04 Homeowner's InsuranceChange Payment Information


Privacy Policy / DMCA Notice / ADA Accessibility


This site is hosted, designed and copyright
© 1994 - 2026 by
Delta Media Group, Inc. -- Patent Pending --
12009 Stilwell Drive Ne, Unit APT B | MLS# 1111265
This condo located at 12009 Stilwell Drive Ne, Unit APT B, Albuquerque, NM 87112 is currently listed for sale with an asking price of $175,000. This property was built in 1973 and has 2 bedrooms and 1 full baths with 836 sq. ft. Stilwell Drive Ne, Unit APT B is located in the The Indian Ridge Subdivision subdivision. Search The Indian Ridge Subdivision real estate on jrowe.cblegacy.com today.