BEDS3
BATHS2 full
SQUARE FEET1,698
MLS#1113359
STATUSActive
PROPERTY TYPEResidential - Single Family
SUBDIVISIONCorrales Heights
Property Description
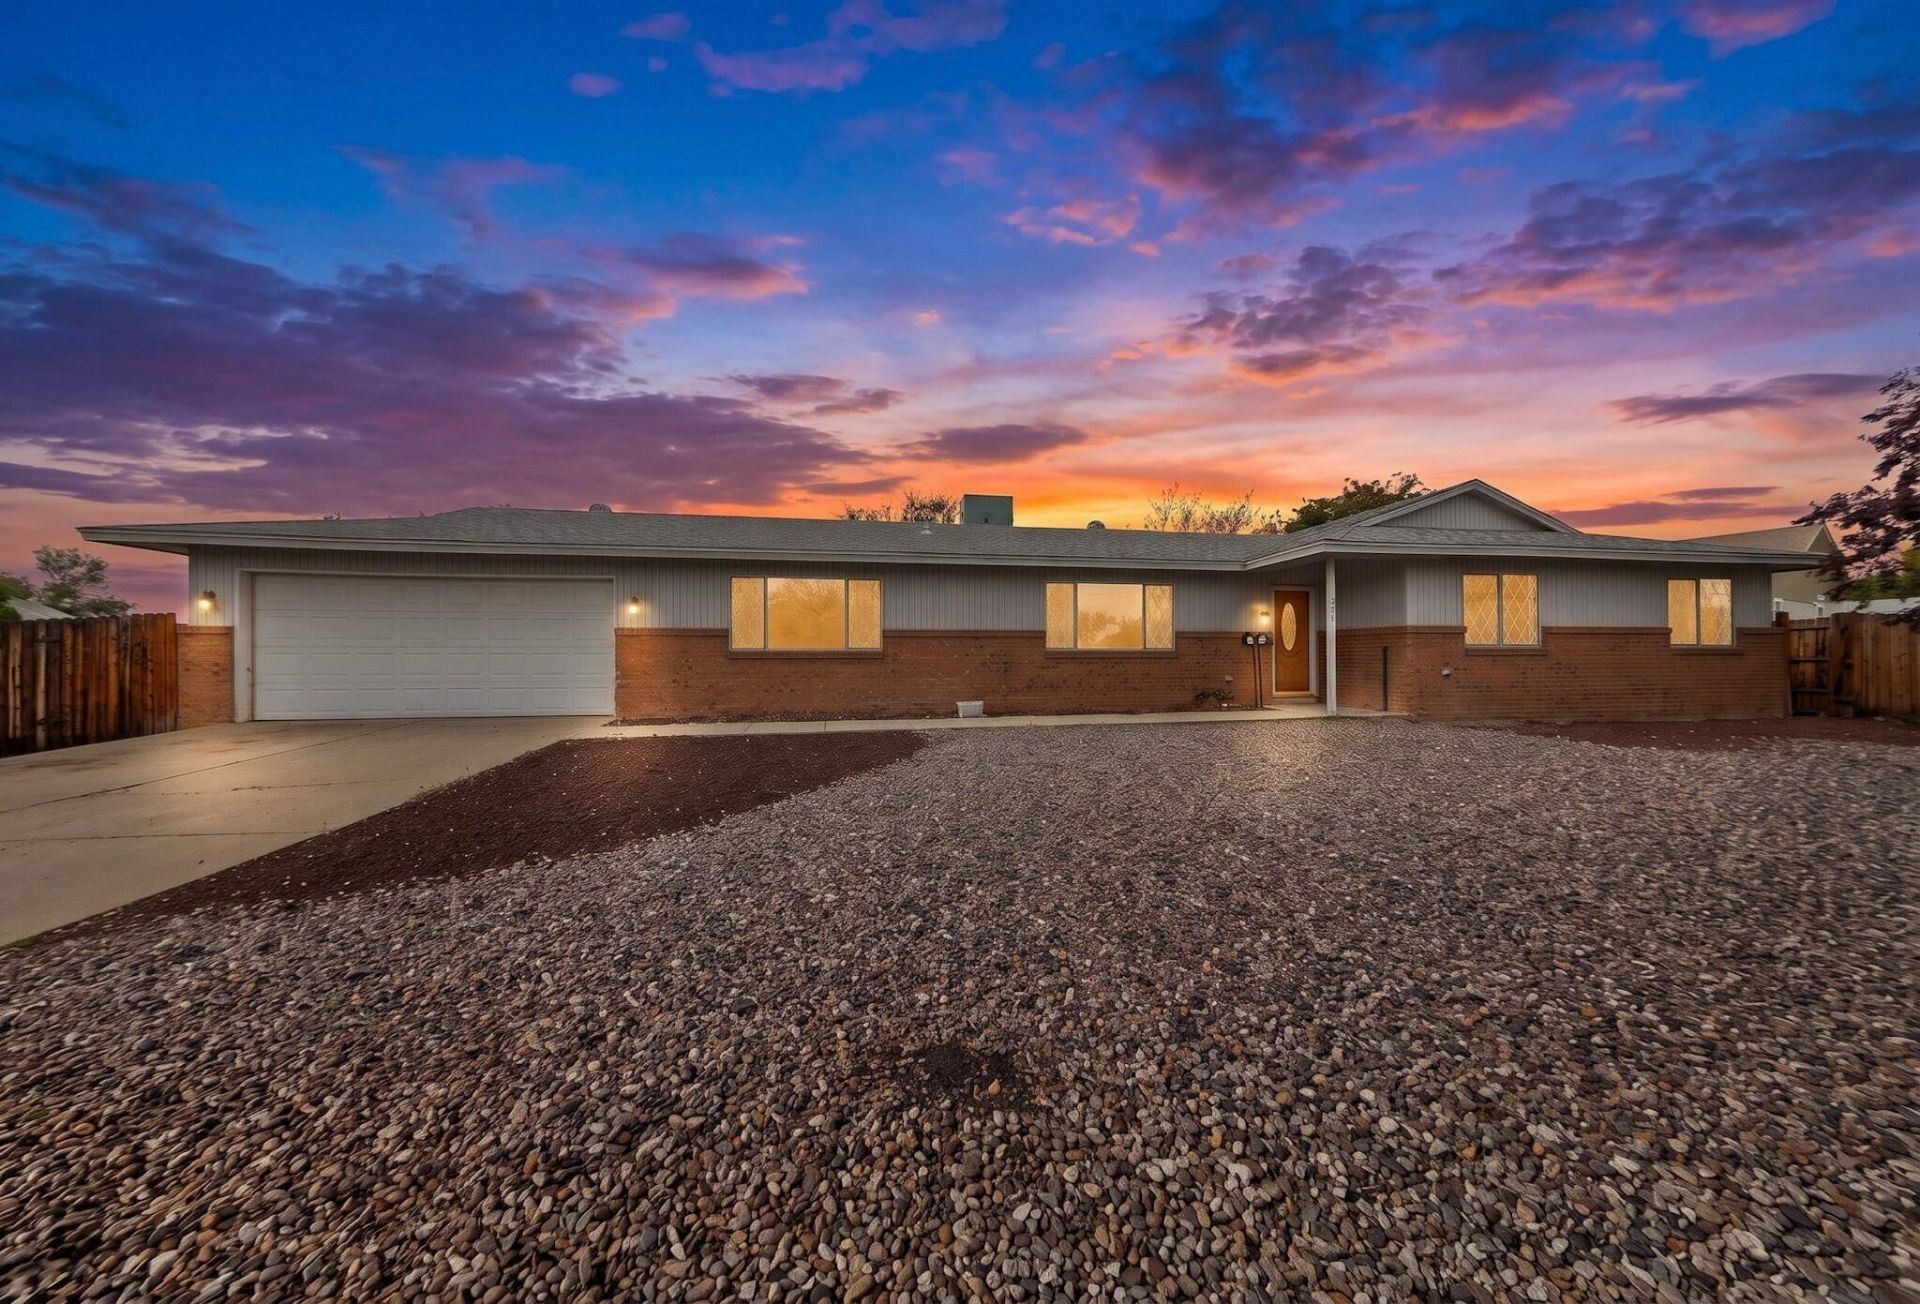
Welcome to this single-owner 1976 original, a 3 bedroom, 2 bath home with 1,698 sq ft of easy living on a generous quarter-acre corner lot. You can tell this one has been loved for decades.Tile and LVT flooring run throughout, making for low-maintenance living. The primary bedroom has its own direct access to the backyard, so morning coffee is just a step outside. The large front and back yards give you room to garden, play, entertain, or finally build that outdoor space you've been dreaming of. Backyard access is possible, and a two-car garage rounds out the practicality.Park with playground just down the street. Target is across 528, and Intel is 2 miles away!
Property Features
Property Type: Residential - Single Family
Cooling: Refrigerated
Fireplaces: 1
Garage: 2 car attached
Heating: Forced Air
Home Style: Ranch
Lot Size: 0.26 Acres
Roof Type: Pitched, Shingle
Stories: 1.0
Taxes: $962
Year Built: 1976
Amenities
Ceiling Fan(s)
Separate/Formal Dining Room
Multiple Living Areas
Main Level Primary
Pantry
Shower Only
Separate Shower
Private Entrance
Private Yard
Feature Descriptions
Accessibility: None
Appliances: Dryer, Dishwasher, Free-Standing Electric Range, Disposal, Refrigerator, Range Hood, Washer
Exterior: Brick, Rock
Fencing: Back Yard, Gate, Wall
Fireplace: Glass Doors, Wood Burning
Flooring: Laminate, Tile
Formal Dining: Yes
Laundry: Electric Dryer Hookup
Lot: Corner Lot, Landscaped, Xeriscape
Other Equipment: Satellite Dish
Parcel#: 1014069463175
Parking: Attached, Finished Garage, Garage
Parking Notes: Attached, Finished Garage, Garage
Patio/Porch: Open, Patio
Security: Security Gate, Smoke Detector(s)
Sewer: Public Sewer
Utilities: Cable Available, Electricity Connected, Natural Gas Connected, Phone Available, Sewer Connected, Water Connected
Water: Public
Window: Metal
Listed By / Shown By
Listed By
Agency Name: Real Broker, LLC
Agency Phone: (505) 557-4976
Shown By
Agent Name: Janie Rowe
Agent Phone: (505) 301-9431
Agency Title: Coldwell Banker Legacy

Estimate Your Payment
Estimated Payment
$ 973.78 per month $790.08 Principal & Interest $80.17 Property Tax $103.54 Homeowner's InsuranceChange Payment Information


Privacy Policy / DMCA Notice / ADA Accessibility


This site is hosted, designed and copyright
© 1994 - 2026 by
Delta Media Group, Inc. -- Patent Pending --
307 Santa Elena Road Se | MLS# 1113359
This single family home located at 307 Santa Elena Road Se, Rio Rancho, NM 87124 is currently listed for sale with an asking price of $355,000. This property was built in 1976 and has 3 bedrooms and 2 full baths with 1698 sq. ft. Santa Elena Road Se is located in the Corrales Heights subdivision. Search Corrales Heights real estate on jrowe.cblegacy.com today.