BEDS3
BATHS2 full
SQUARE FEET1,535
MLS#1108558
STATUSActive
PROPERTY TYPEResidential - Single Family
SUBDIVISIONAltamont Addition
Property Description
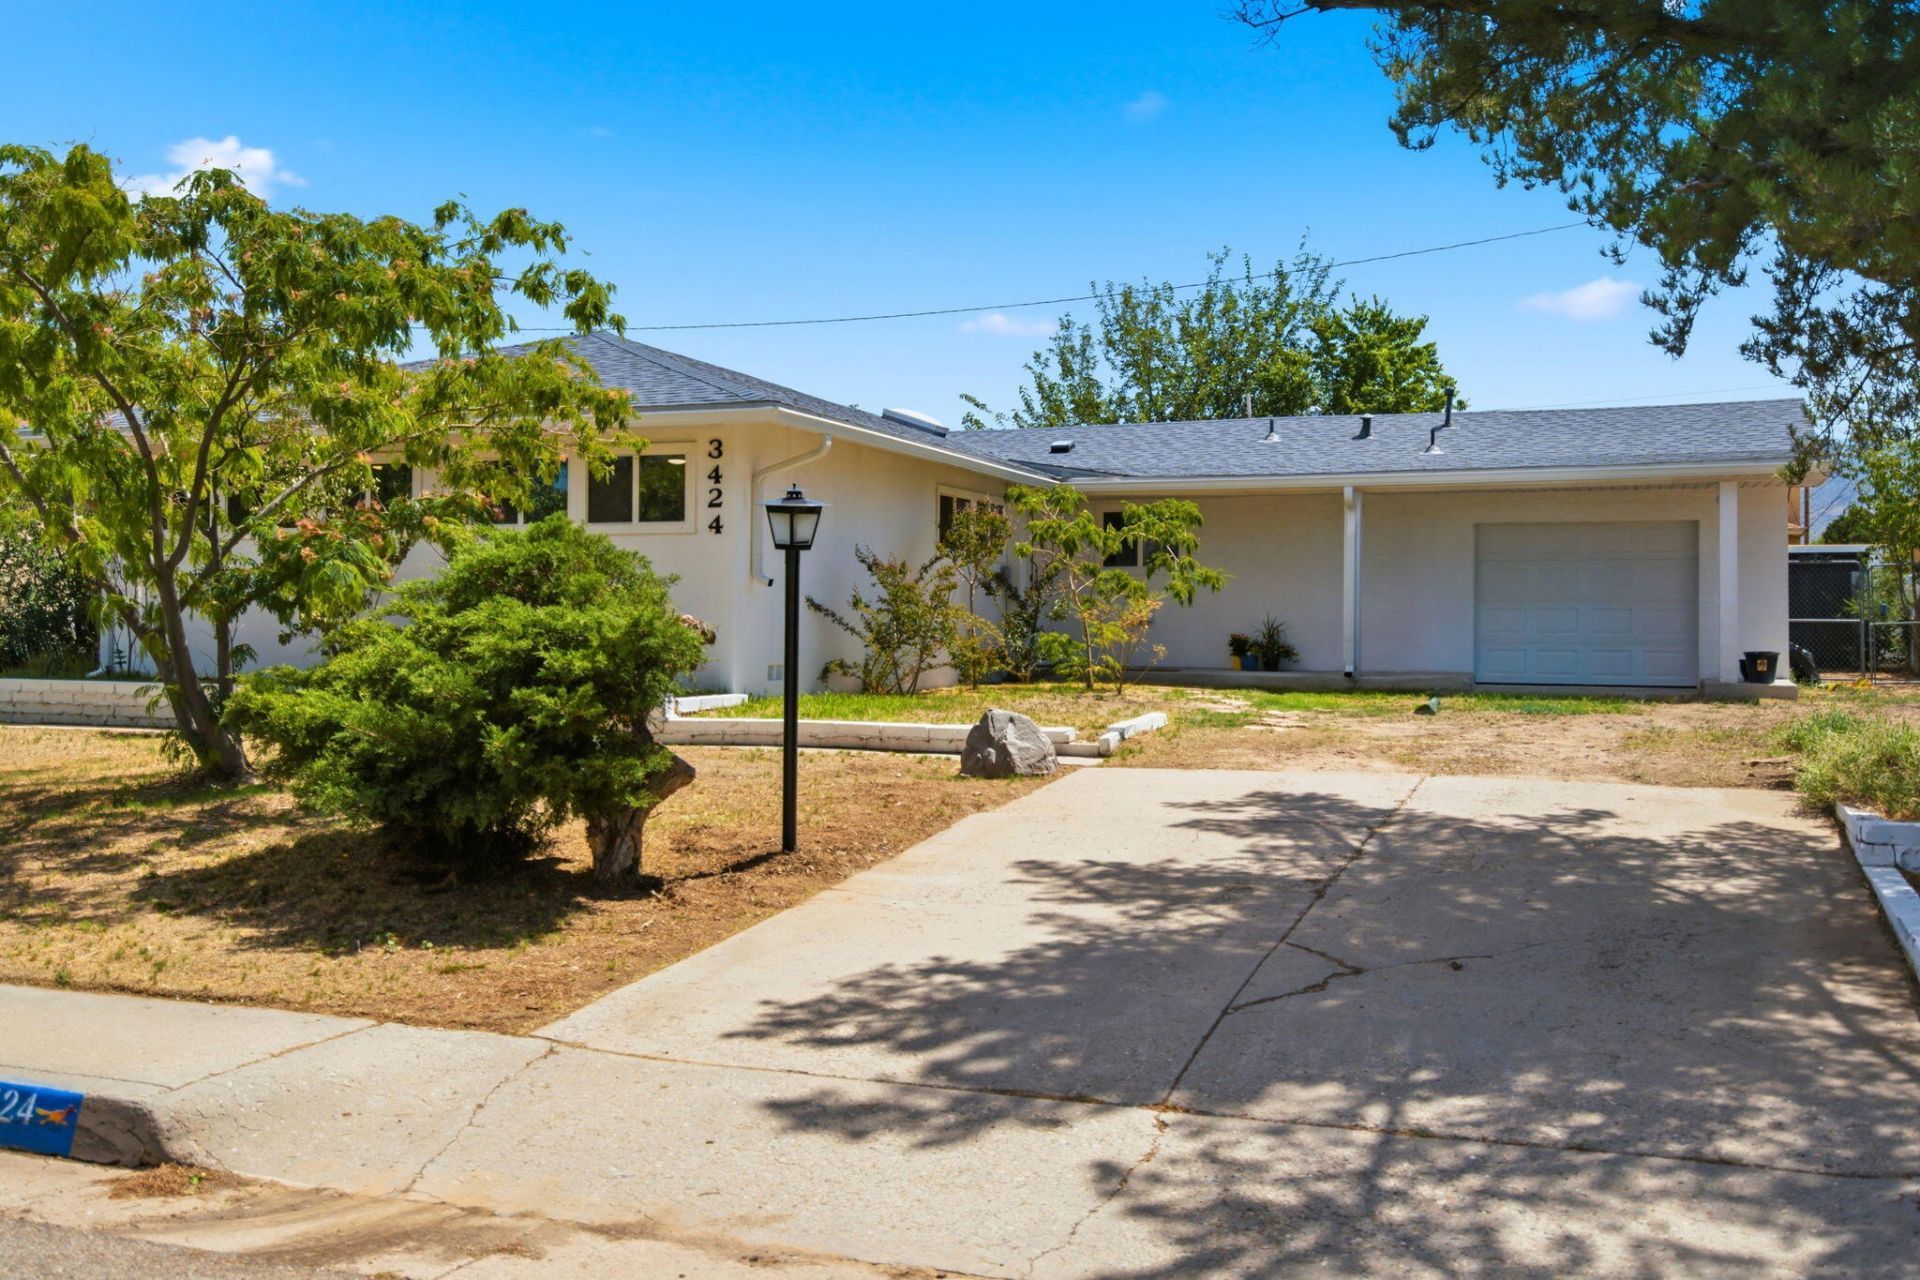
Welcome home to this thoughtfully renovated original Mossman home. The current owner has meticulously updated the fireplace, added insulation to help maintain year-round comfort and owned solar for optimal energy efficiency. Storage is plentiful with an oversized 1 car garage featuring a generous storage closet. This is home is ready to welcome its new owner!
Upcoming Open Houses
Open House Saturday August 8th, 12:30pm - 3:00pm
Open House Sunday August 9th, 1:00pm - 3:00pm
Property Features
Property Type: Residential - Single Family
Cooling: Refrigerated
Fireplaces: 1
Garage: 1
Heating: Central, Forced Air
Lot Size: 0.20 Acres
Roof Type: Shingle
Stories: 1.0
Taxes: $5,492
Year Built: 1957
Amenities
Attic
Ceiling Fan(s)
Main Level Primary
Private Yard
Feature Descriptions
Accessibility: None
Appliances: Free-Standing Electric Range, Disposal, Refrigerator
Days on Site: 2
Exterior: Frame, Stucco
Fencing: Back Yard, Wall
Fireplace: Wood Burning
Flooring: Carpet, Laminate
Laundry: Electric Dryer Hookup
Parcel#: 101806044821041917
Parking: Finished Garage, Heated Garage, Storage
Parking Notes: Finished Garage, Heated Garage, Storage
Patio/Porch: Open, Patio
Sewer: Public Sewer
Utilities: Electricity Connected, Natural Gas Connected, Sewer Connected, Water Connected
Water: Public
Window: Double Pane Windows, Insulated Windows
Local Schools
High School: Del Norte
Middle School: Cleveland
Elementary School: Governor Bent
Listed By / Shown By
Listed By
Agency Name: Coldwell Banker Legacy

Shown By
Agent Name: Janie Rowe
Agent Phone: (505) 301-9431
Estimate Your Payment
Estimated Payment
$ 1,439.39 per month $867.97 Principal & Interest $457.67 Property Tax $113.75 Homeowner's InsuranceChange Payment Information

Privacy Policy / DMCA Notice / ADA Accessibility


This site is hosted, designed and copyright
© 1994 - 2026 by
Delta Media Group, Inc. -- Patent Pending --
3424 Georgia Street Ne | MLS# 1108558
This single family home located at 3424 Georgia Street Ne, Albuquerque, NM 87110 is currently listed for sale by Coldwell Banker Legacy, with an asking price of $390,000. This property was built in 1957 and has 3 bedrooms and 2 full baths with 1535 sq. ft. Georgia Street Ne is located in the Altamont Addition subdivision. Search Altamont Addition real estate on jrowe.cblegacy.com today.