BEDS3
BATHS2 full
SQUARE FEET1,692
MLS#1107130
STATUSActive
PROPERTY TYPEResidential - Single Family
SUBDIVISIONDel Norte
Property Description
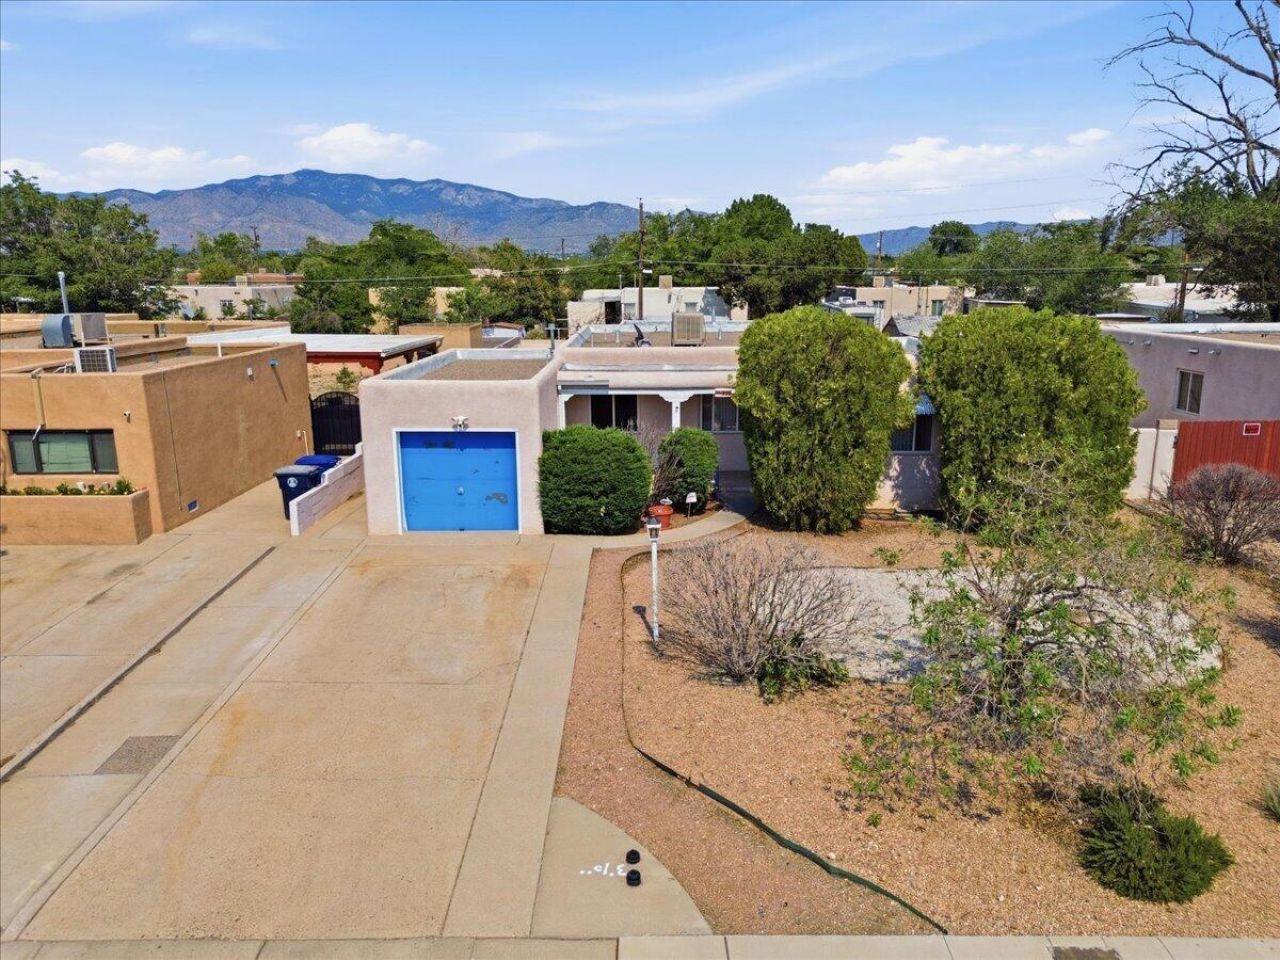
3 Beds | 2 Baths | 1,692 Sq FtThis 1956 Albuquerque home blends mid-century character with warm updates. Original hardwood floors run through the main living areas, creating an inviting, timeless feel. The family room centers around a classic gas stove perfect for cozy evenings. With three bedrooms and two full baths, there's room to work, relax, or host guests. Located near Nob Hill, Central, and the International District, you're close to dining, shopping, and schools. Move-in ready and full of character schedule your showing today.
Property Features
Property Type: Residential - Single Family
Cooling: Evaporative Cooling
Garage: 1
Heating: Floor Furnace, Natural Gas
Home Style: Northern New Mexico
Lot Size: 0.19 Acres
Roof Type: Flat, Tar/Gravel
Stories: 1.0
Taxes: $2,043
Year Built: 1956
Amenities
Main Level Primary
Utility Room
Private Yard
Sprinkler/Irrigation
Feature Descriptions
Appliances: Dryer, Dishwasher, Free-Standing Electric Range, Microwave, Refrigerator, Washer
Days on Site: 1
Exterior: Frame, Stucco
Flooring: Wood
Laundry: Washer Hookup, Electric Dryer Hookup, Gas Dryer Hookup
Lot: Landscaped, Sprinklers Automatic, Sprinkler System, Few Trees, Xeriscape
Parcel#: 101905714330920515
Sewer: Public Sewer
Utilities: Cable Available, Electricity Connected, Natural Gas Connected, Sewer Connected, Water Connected
Water: Public
Window: Double Pane Windows, Insulated Windows
Local Schools
High School: Highland
Middle School: Hayes
Elementary School: La Mesa
Listed By / Shown By
Listed By
Agency Name: Coldwell Banker Legacy

Shown By
Agent Name: Janie Rowe
Agent Phone: (505) 301-9431
Estimate Your Payment
Estimated Payment
$ 774.39 per month $534.14 Principal & Interest $170.25 Property Tax $70.00 Homeowner's InsuranceChange Payment Information

Privacy Policy / DMCA Notice / ADA Accessibility


This site is hosted, designed and copyright
© 1994 - 2026 by
Delta Media Group, Inc. -- Patent Pending --
426 Espanola Street Ne | MLS# 1107130
This single family home located at 426 Espanola Street Ne, Albuquerque, NM 87108 is currently listed for sale by Coldwell Banker Legacy, with an asking price of $240,000. This property was built in 1956 and has 3 bedrooms and 2 full baths with 1692 sq. ft. Espanola Street Ne is located in the Del Norte subdivision. Search Del Norte real estate on jrowe.cblegacy.com today.